(424) 236-9575 amber.romobcb@gmail.com Beach City Brokers
Traffic Dashboard
Home
  • About
    • Meet Amber
    • Testimonials
  • Properties
    • Search for Homes
    • Search by Area
    • Featured Listings
    • Closed Listings
    • Mortgage Calculator
  • Sell
  • Contact
Traffic Dashboard
Amber Romo
(424) 236-9575 amber.romobcb@gmail.com
  • Redondo - Pacific Coast Highway
    200 South Pacific Coast Hwy Redondo Beach, CA 90277
    CA, Redondo Beach 90277
    (310) 543-3536
  • Redondo - South Catalina
    1716 South Catalina Ave
    Redondo Beach, CA 90277
    (310) 543-3536
  • El Segundo - Main Street
    431 Main Street
    El Segundo, CA 90245
    (310) 543-3536
About
  • Home
  • About
  • Contact
Search
  • Search Properties
Local Guide
  • Search by City
  • Search by Subdivision
  • Search by Zip
  • Search by Area
Legal
  • Privacy
  • Terms
  • DMCA
  • Accessibility
  • Fair Housing
Account
  • Dashboard
  • Logout
  • Login
Amber Romo - Footer Logo
©2026 Beach City Brokers. All rights reserved.
Website built by CloseHack.
California Regional Multiple Listing Service

The multiple listing data appearing on this website, or contained in reports produced therefrom, is owned and copyrighted by California Regional Multiple Listing Service, Inc. ("CRMLS") and is protected by all applicable copyright laws. Information provided is for viewer's personal, non-commercial use and may not be used for any purpose other than to identify prospective properties the viewer may be interested in purchasing. All listing data, including but not limited to square footage and lot size is believed to be accurate, but the listing Agent, listing Broker and CRMLS and its affiliates do not warrant or guarantee such accuracy. The viewer should independently verify the listed data prior to making any decisions based on such information by personal inspection and/or contacting a real estate professional.

Based on information from California Regional Multiple Listing Service, Inc. as of the most recent time synced and /or other sources. All data, including all measurements and calculations of area, is obtained from various sources and has not been, and will not be, verified by broker or MLS. All information should be independently reviewed and verified for accuracy. Properties may or may not be listed by the office/agent presenting the information

Return
  • All Types
  • Structure
  • $800K-$3M
  • Bed/Bath
  • Size
  • Dates
  • Filters
  • Amenities
  • Save
Listings
No results
Sort
Home / Palo Alto / 410 Gene Court
410 Gene Court Palo Alto, CA 94306 410 Gene Court Palo Alto, CA 94306 410 Gene Court Palo Alto, CA 94306 410 Gene Court Palo Alto, CA 94306 410 Gene Court Palo Alto, CA 94306 410 Gene Court Palo Alto, CA 94306 410 Gene Court Palo Alto, CA 94306 410 Gene Court Palo Alto, CA 94306 410 Gene Court Palo Alto, CA 94306 410 Gene Court Palo Alto, CA 94306 410 Gene Court Palo Alto, CA 94306 410 Gene Court Palo Alto, CA 94306 410 Gene Court Palo Alto, CA 94306 410 Gene Court Palo Alto, CA 94306 410 Gene Court Palo Alto, CA 94306 410 Gene Court Palo Alto, CA 94306 410 Gene Court Palo Alto, CA 94306 410 Gene Court Palo Alto, CA 94306 410 Gene Court Palo Alto, CA 94306 410 Gene Court Palo Alto, CA 94306 410 Gene Court Palo Alto, CA 94306 410 Gene Court Palo Alto, CA 94306 410 Gene Court Palo Alto, CA 94306 410 Gene Court Palo Alto, CA 94306 410 Gene Court Palo Alto, CA 94306 410 Gene Court Palo Alto, CA 94306 410 Gene Court Palo Alto, CA 94306 410 Gene Court Palo Alto, CA 94306 410 Gene Court Palo Alto, CA 94306 410 Gene Court Palo Alto, CA 94306 410 Gene Court Palo Alto, CA 94306 View All Photos

$2,888,000

| Active

410 Gene Court

Palo Alto, CA 94306

2,049
Square Feet
4
Beds
3.5
Baths
0.04
Acres
3
Days on Market
ML82059514
MLS#
House
Structure
Residential
Zone
Contact
Listing OfficeSingle Tree Realty

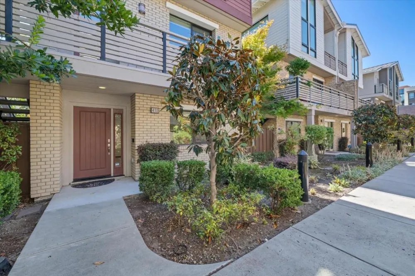
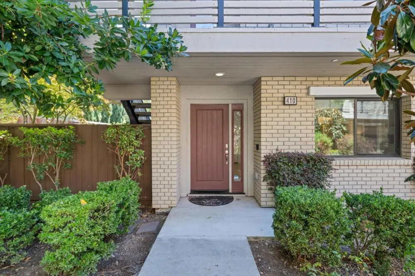
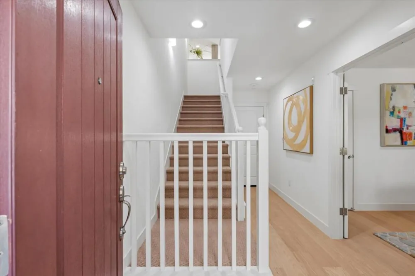
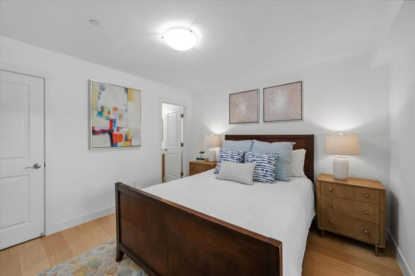
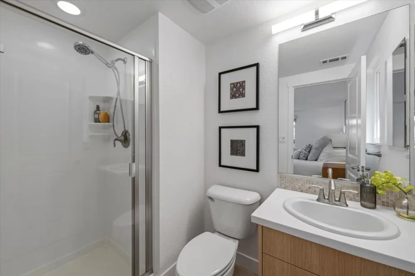
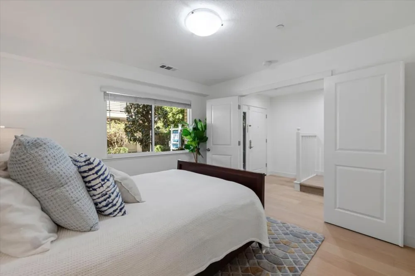
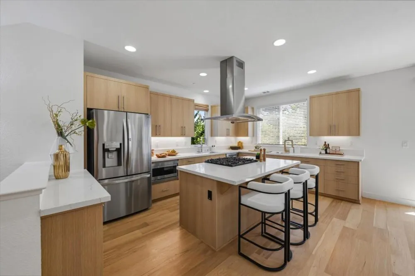
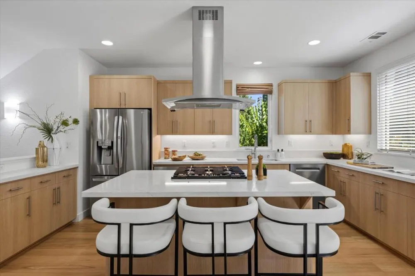
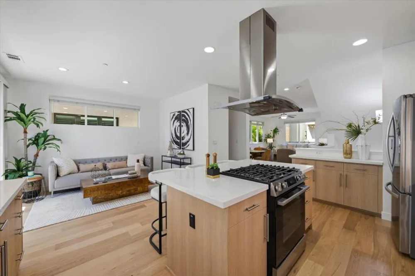
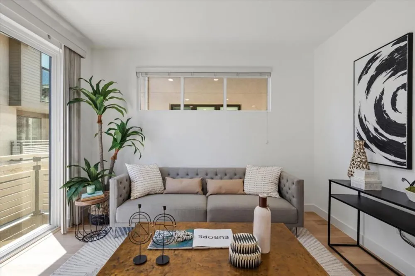
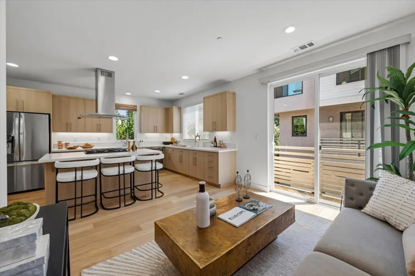
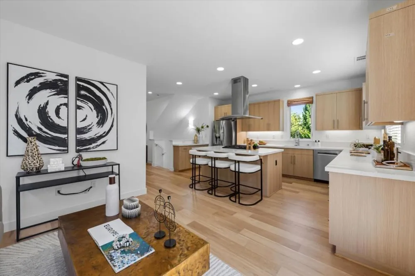
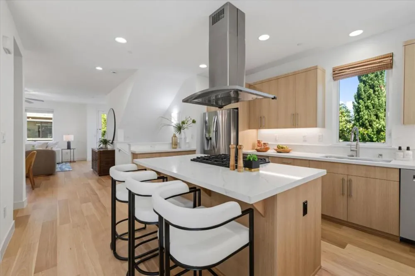
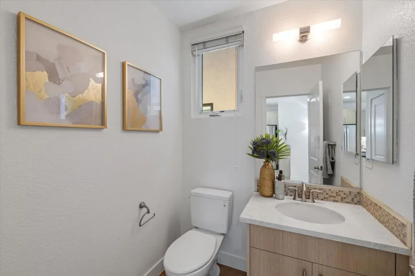
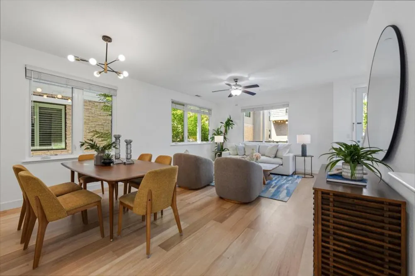
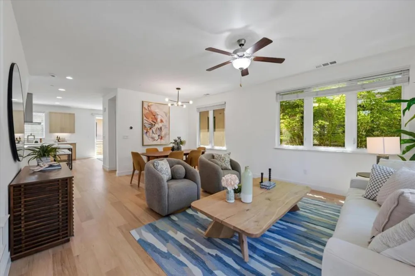
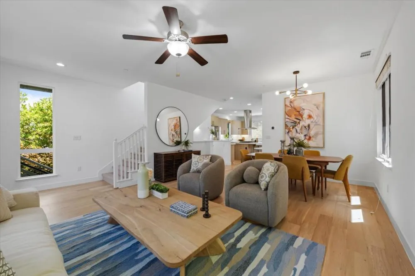
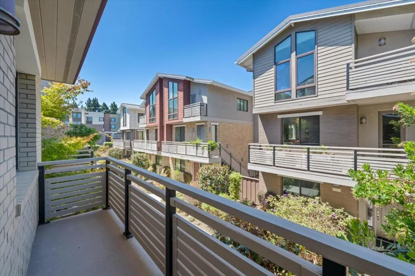
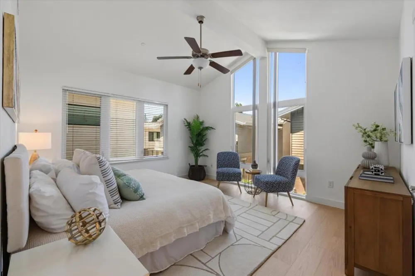
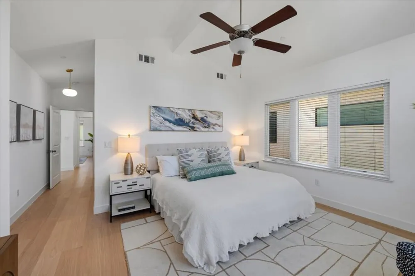
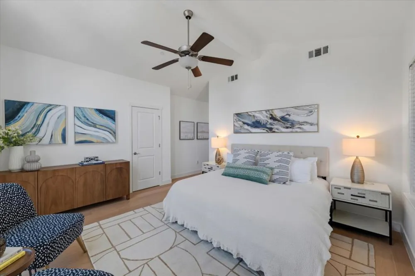
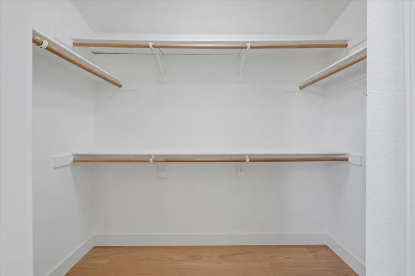
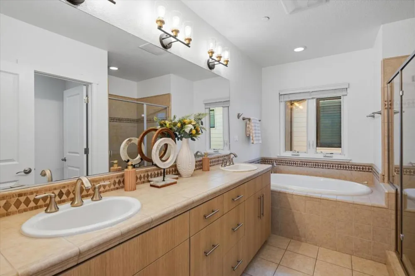
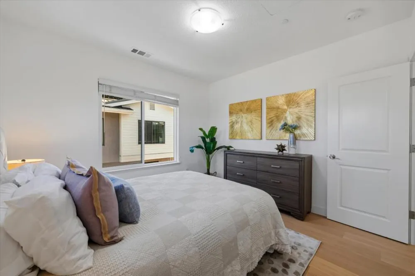
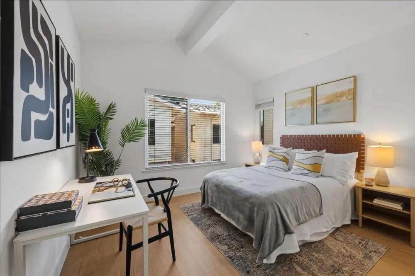
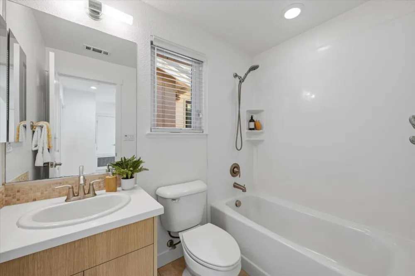
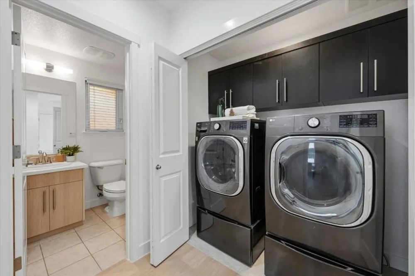
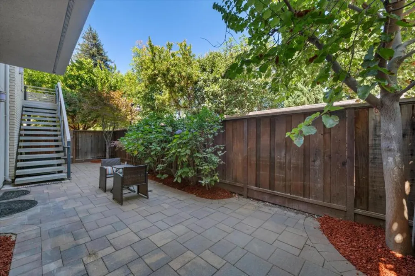
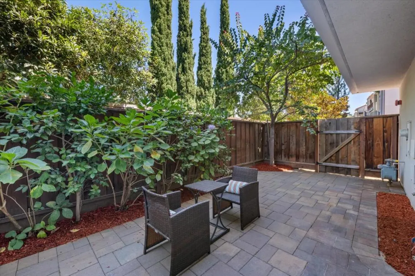
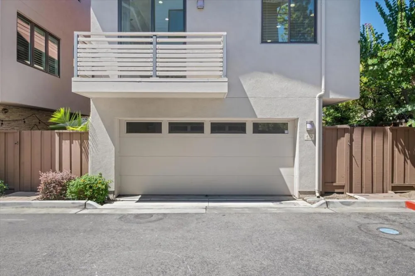
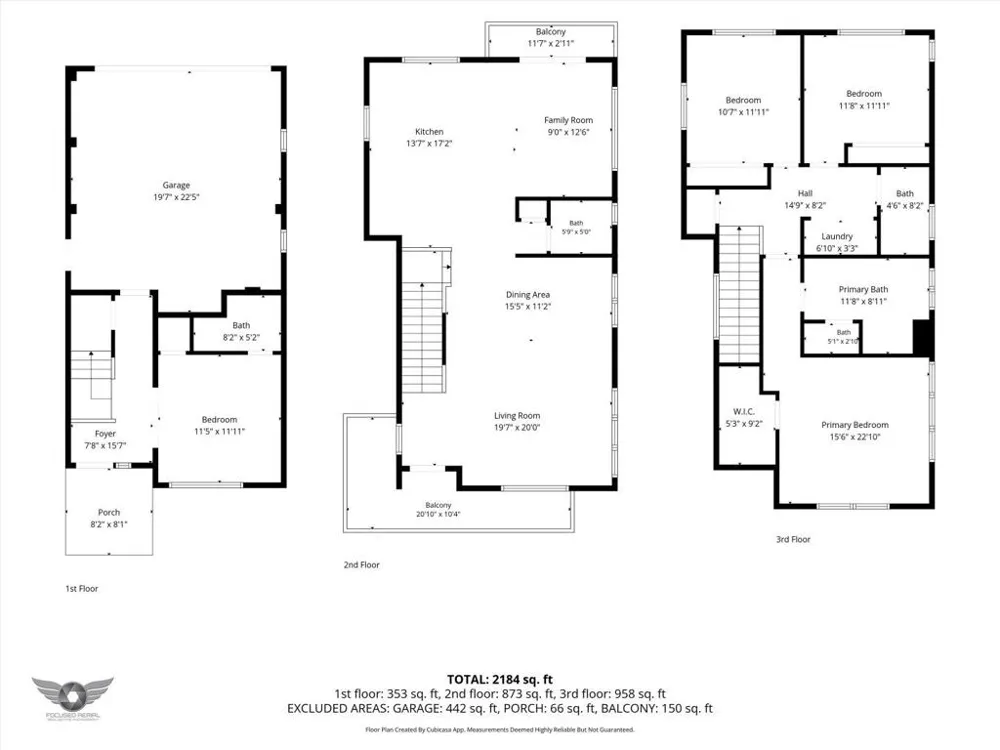
Rarely available and thoughtfully reimagined, this detached residence offers the privacy of a single-family home with low-maintenance living in one of Palo Altos most desirable communities - all within Los Altos School District. The light-filled tri-level floor plan offers with soaring ceilings, expansive windows, and open living and dining spaces. The beautifully renovated kitchen features quartz countertops, European-style cabinetry, and new stainless steel Bosch range and dishwasher, plus LG refrigerator. Wide-plank European oak flooring and fresh interior paint create a contemporary feel. Modern upgrades include Nest thermostats, Ring cameras and sensors, Ethernet wiring, and Level 2 EV charging in the attached two-car garage. A private patio extends living outdoors. The primary suite features a walk-in closet and spa-inspired bath with dual vanities and a soaking tub. A private ground-floor bedroom and full bath offer flexibility for guests, a home office, or multigenerational living. Low HOA fees, Walk to The Village at San Antonio Center, with restaurants, cafes, a movie theater, and everyday shopping. Stanford, downtown Palo Alto, Los Altos, Mountain View,Caltrain, parks, and major Silicon Valley employers are minutes away.

Open Houses
  • Sun, Aug 30 · 8:30 PM – 11:30 PM
Property Details
Interior
Breakfast Bar, Walk In Closets
Cooling
1
Cooling Features
Central Air
Bedrooms
4
Bathrooms
3.5
Full Baths
3
Half Baths
1
Lot Features
Level
Stories
3
Lot Description
Level
Acres
0.036
Square Feet
2049.0
Lot Size (sqft)
1580.0
Parking
1
Parking Spaces
2
Parking Type
Garage
Parking Garage Spaces
2.0
Property Type
Purchase
Style
Contemporary
Property Subtype Additional
Single Family Residence
Year Built
2014
Foundation
Slab
Roof
Metal
Sewer Information
Public Sewer
Utility Source
Public
Appliances
Dishwasher, Gas Cooktop, Disposal, Ice Maker, Microwave, Refrigerator, Range Hood, Self Cleaning Oven
School District
Other
Elementary School
Other
Middle School
Other
High School
Los Altos
County
Santa Clara
Region
Palo Alto
Zoning
C3S
Original List Price
$2,888,000
HOA
1
HOA Fees
227.0
MLS #
ML82059514
Location
Legal

The multiple listing data appearing on this website, or contained in reports produced therefrom, is owned and copyrighted by California Regional Multiple Listing Service, Inc. ("CRMLS") and is protected by all applicable copyright laws. Information provided is for viewer's personal, non-commercial use and may not be used for any purpose other than to identify prospective properties the viewer may be interested in purchasing. All listing data, including but not limited to square footage and lot size is believed to be accurate, but the listing Agent, listing Broker and CRMLS and its affiliates do not warrant or guarantee such accuracy. The viewer should independently verify the listed data prior to making any decisions based on such information by personal inspection and/or contacting a real estate professional.

Based on information from California Regional Multiple Listing Service, Inc. as of the most recent time synced and /or other sources. All data, including all measurements and calculations of area, is obtained from various sources and has not been, and will not be, verified by broker or MLS. All information should be independently reviewed and verified for accuracy. Properties may or may not be listed by the office/agent presenting the information

Provided By
Listed by Ranga Mannar (#ML171317)
Listing Office: Single Tree Realty (#ML41938)

Amber Romo Have a question about this home?

Interested in Purchasing 410 Gene Court?

Get an estimate on monthly payments on this property.

$
years
Down Payment
$
%
Interest Rate
%
Tax Rate
%
$
$annually
$monthly
Estimated Monthly Payment
$0.00
Loan Amount
$0.00

Nearby Listings in 78704

No listings found

More Listings